
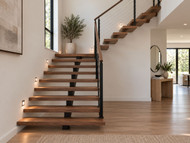
How to Plan a Floating Staircase Before You Start Construction
Posted by Josh Lorg on September 17, 2026
A floating staircase can become one of the most distinctive features in a home. With open risers, clean lines, and minimal visible support, floating stairs create a modern architectural look while allowing more light to move through the space. But achieving that look requires careful planning before construction begins.
Knowing how to plan a floating staircase involves more than choosing attractive stair treads. You need to consider the staircase layout, structural support, tread dimensions, materials, building requirements, and installation process. Planning these details early can help prevent costly changes once construction is underway.
Start With the Staircase Layout
Before selecting materials, determine exactly where the staircase will go and how much space it requires.
Measure the available area from the finished lower floor to the finished upper floor. This measurement is critical because the total rise affects the number of steps and the height of each riser.
You should also determine:
- Total staircase height
- Available horizontal run
- Number of steps
- Tread depth
- Riser height
- Staircase width
- Landing locations
- Direction of travel
- Clearance around the stairs
A professional stair designer, architect, contractor, or structural engineer can help verify these dimensions and make sure the design works within the available space.
Think About the Finished Floor Height
One common planning mistake is measuring from the current subfloor instead of the final finished floor. Flooring thickness can affect the first and last steps, creating inconsistent stair heights.
Account for flooring, underlayment, tile, hardwood, carpet, or other finished surfaces before finalizing the staircase dimensions.
Plan the Structural Support Early
The defining characteristic of floating stairs is the absence of conventional visible stringers or supports. That does not mean the stairs are unsupported.
Floating stairs require a properly engineered structural system capable of supporting the stair treads and the people using them. Depending on the design, support may come from a central steel stringer, side-mounted structure, concealed brackets, or another engineered system.
Structural planning should happen before the surrounding walls, flooring, and finishes are completed.
If the support system is not determined early, installation can become much more difficult. A structural engineer or qualified contractor can evaluate the project and determine the appropriate support requirements for the specific staircase.

Choose the Right Floating Stair Treads
Once the structure is established, you can begin selecting the stair treads.
Floating stair treads are available in different wood species, dimensions, thicknesses, and finishes. Your selection should complement the home's overall design while meeting the requirements of the staircase structure.
Consider:
Wood Species
The wood species affects the appearance, grain pattern, durability, and overall character of the stairs. Options can include white oak, walnut, maple, alder, cherry, hickory, and other hardwoods.
For a modern interior, a clean-grained wood with a natural or contemporary finish can create a streamlined appearance. More pronounced grain patterns can add warmth and visual character.
Tread Dimensions
Determine the required tread length, depth, and thickness before ordering materials. The dimensions need to work with the engineered support system and the finished staircase layout.
For unique layouts or architectural designs, custom stair treads may provide more flexibility than standard dimensions.
Consider Safety and Building Requirements
A beautiful staircase still needs to be safe and practical.
Local building requirements can address stair dimensions, handrails, guards, openings, landings, headroom, and other details. Requirements can vary depending on the location and type of project, so check applicable codes before construction begins.
For floating stairs with open risers, pay particular attention to the spacing between treads and the design of any guard or railing system.
Safety should be incorporated into the design rather than added after the staircase is built.
Coordinate the Railing and Lighting
The railing is an important part of floating stair design because it can significantly affect the appearance of the finished staircase.
Glass panels, metal railings, wood components, cable systems, and other options can create very different visual effects. Choose the railing concept early enough that the structural attachment points can be incorporated into the staircase.
Lighting should also be considered during planning. Recessed lighting, wall lighting, or subtle illumination beneath the treads can highlight the floating effect and improve visibility.
Electrical requirements are much easier to accommodate before walls and finishes are completed.
Plan for Installation
Before ordering stair components, discuss installation with the contractor responsible for the project.
Confirm:
- Final measurements
- Support locations
- Tread attachment method
- Delivery dimensions
- Site access
- Installation sequence
- Finishing requirements
- Railing attachment points
If existing stairs are being updated rather than completely rebuilt, retrofit stair treads may provide another option. They can be useful for certain remodeling projects where the existing staircase structure can be retained.
Create a Complete Staircase Plan
The best floating staircases are planned as an entire system rather than as individual components.
Before construction begins, have a clear plan for the structure, tread dimensions, materials, railing, lighting, flooring transitions, and installation.
This approach helps ensure that every component works together and reduces the possibility of expensive modifications later.
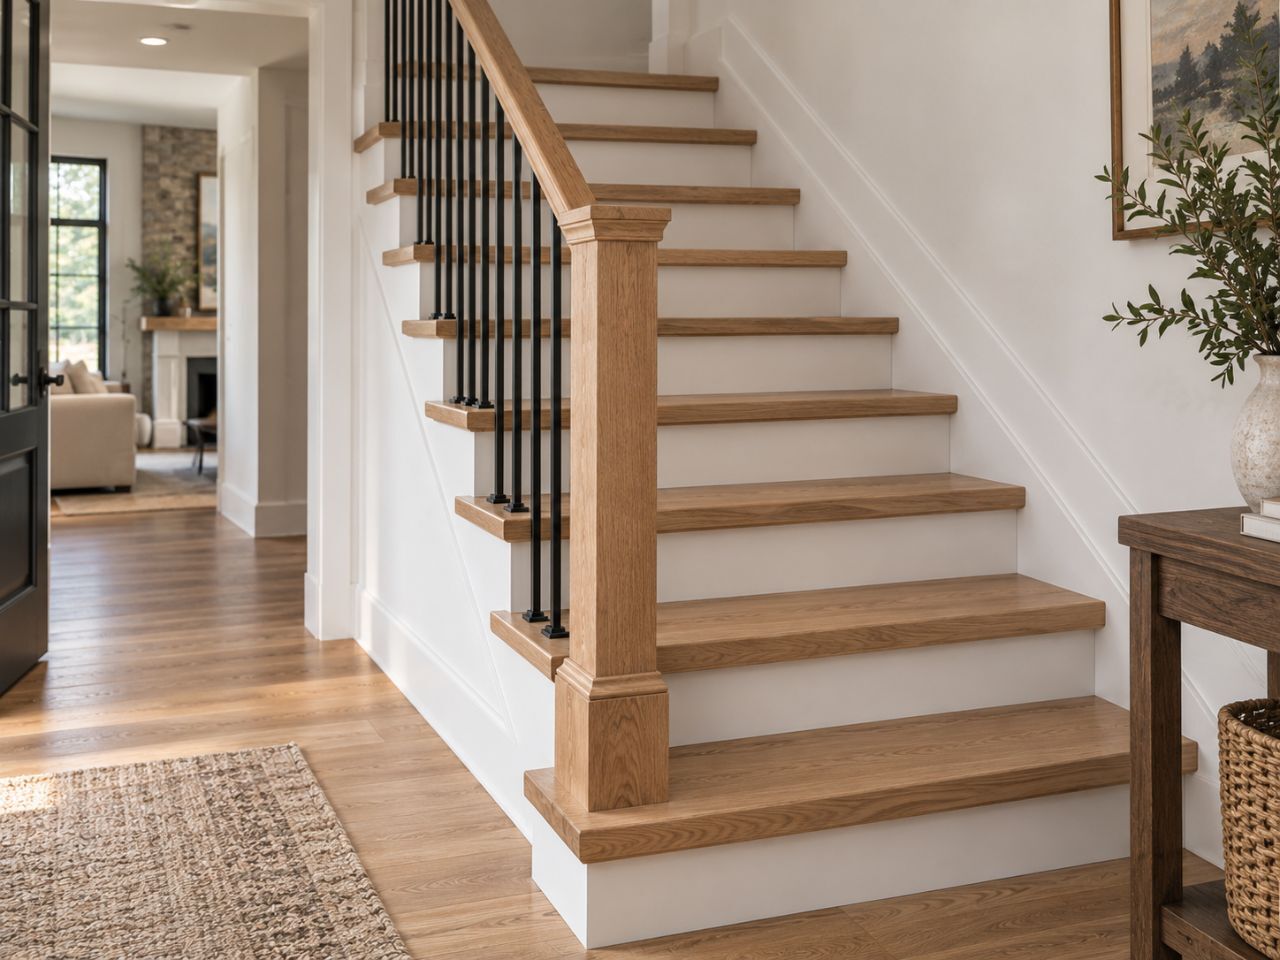
Plan Your Floating Staircase Before Construction
Learning how to plan a floating staircase starts with understanding that appearance is only one part of the project. Structural support, stair dimensions, building requirements, floating stair treads, railings, lighting, and installation all need to work together.
Take measurements early, involve qualified professionals where structural engineering is required, and select your stair materials before construction reaches the point where changes become difficult.
With careful planning, a floating staircase can provide a clean architectural centerpiece that combines functionality, craftsmanship, and modern design. Explore floating stair tread options and begin planning the staircase that fits your space, style, and project requirements.
Looking to add custom floating stairs to your build? Contact us today to get started!